Woods Residency
Residential · Design visualisation
A warm, wood-lined home where carved columns, jaali screens and brass details give each room a quiet sense of craft.
Design visualisation: the images on this page are 3D renders of the proposed interior.
Character
Teak-toned wood runs through the home, from the foyer to the kitchen cabinetry and the wardrobes. Carved columns and jaali screens add a handcrafted layer to otherwise simple, calm rooms, and soft concealed lighting keeps the mood warm.
Rooms
- A foyer with a brass sun sculpture and a wall of decorative plates
- A kitchen in wood cabinetry with a terracotta-toned backsplash
- A TV lounge with a jaali window and low wooden seating
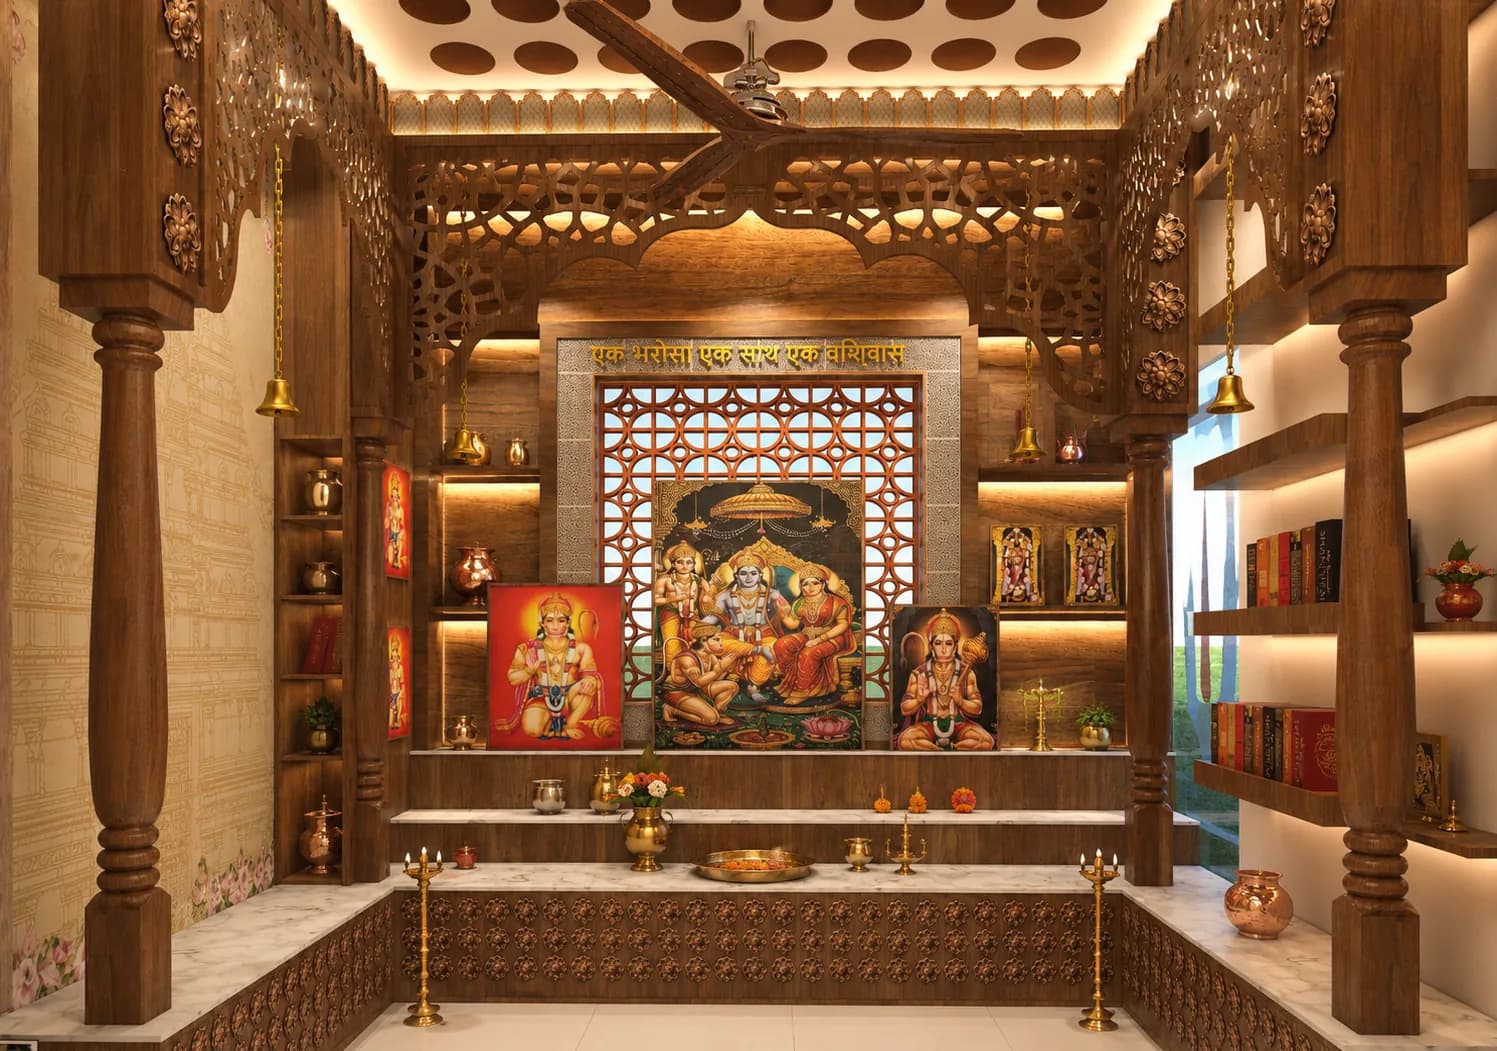
- A mandir framed by carved wood and a backlit screen
- Bedrooms with cane-front wardrobes, cane beds and ceiling fans in wood
- Status
- Design visualisation
Gallery
Design visualisation · 3D renders
Foyer · Design visualisation Foyer and living · Design visualisation Kitchen · Design visualisation Kitchen · Design visualisation Kitchen · Design visualisation Kitchen · Design visualisation TV lounge · Design visualisation Mandir · Design visualisation Master bedroom · Design visualisation Master bedroom · Design visualisation Bedroom · Design visualisation Bedroom · Design visualisation