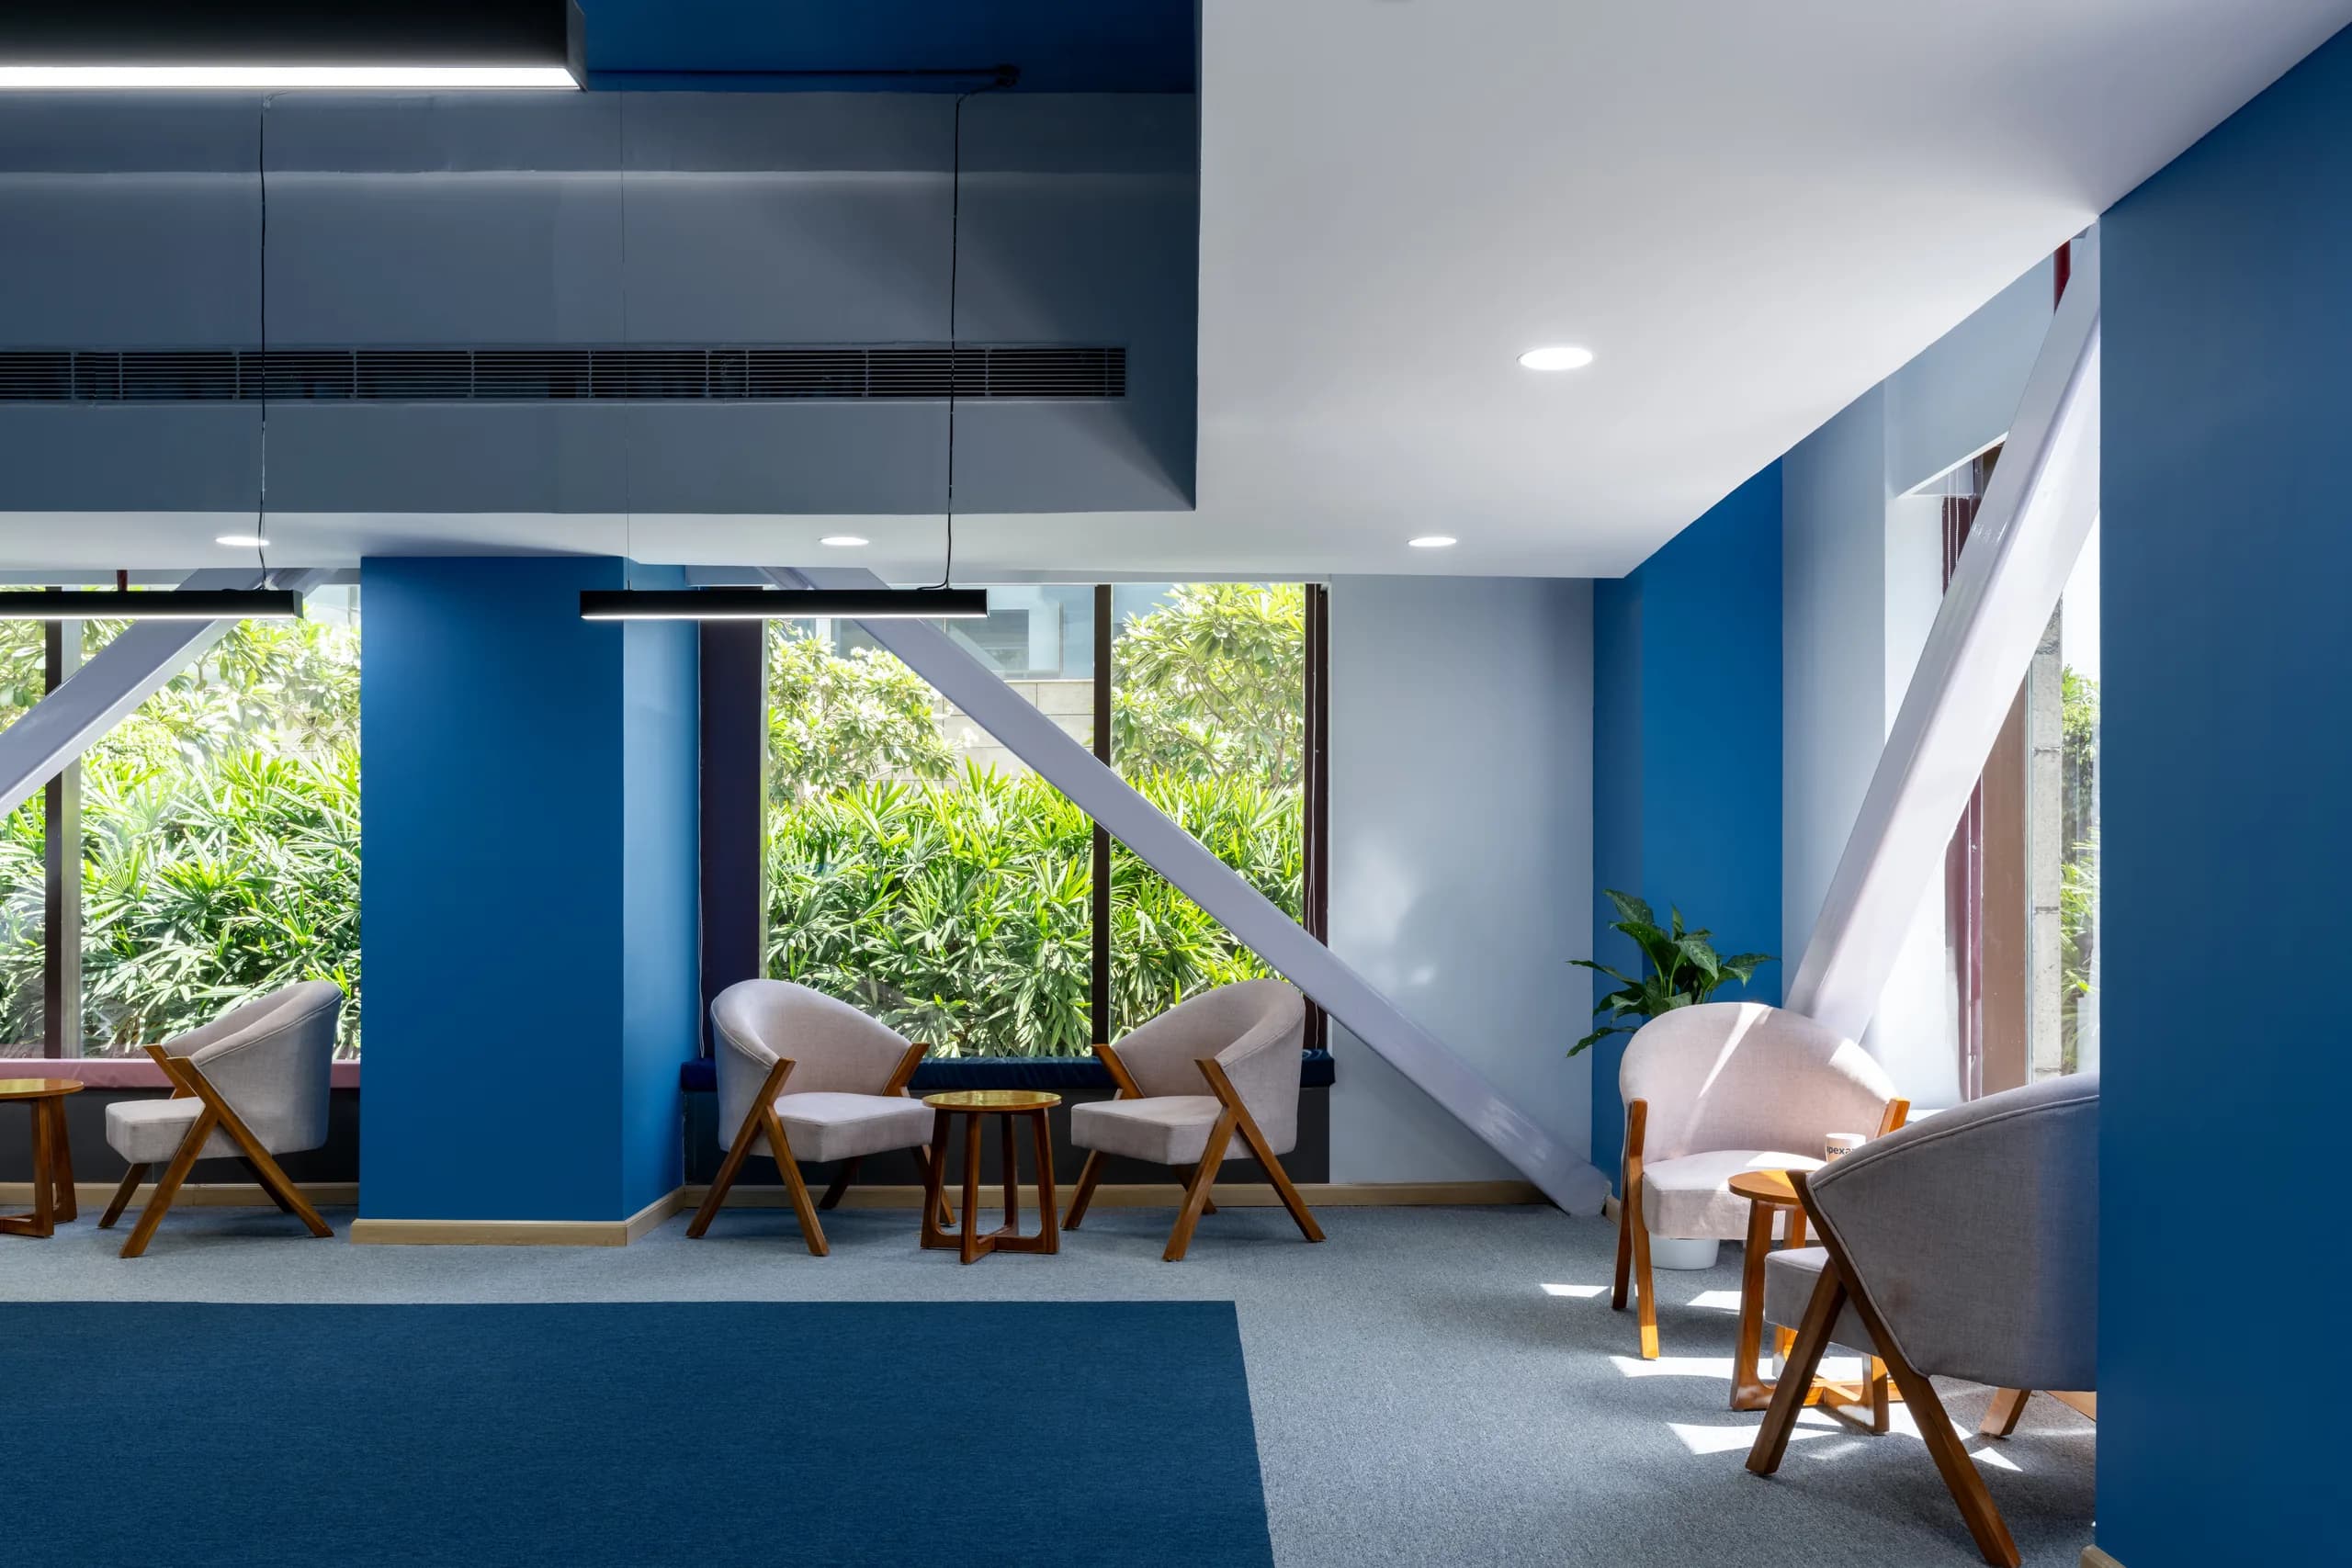
Blue Grid Workspace
Office · Noida · Completed
Photography: GetDocumented by Sachin Verma
A contemporary corporate interior for Apex Analytix, where a continuous blue grid of ceiling cut-outs and matching floor zones organises teams within one open plan.
Read the project storyClose the story
The Blue Grid Workspace is a contemporary corporate interior designed for Apex Analytix at Candor Techspace, Sector 135, Noida. Conceived as a response to both spatial and operational constraints, the project explores how clarity in planning, restrained materiality and a strong visual identity can turn a conventional office into a cohesive and engaging workplace.
The brief
The client asked for a minimal yet elegant office, with a conscious approach to cost because of a five-year lease. Alongside efficiency, the space had to align with the company's brand identity, a palette of blue, white and black. The challenge was to create a workspace that was both economical and expressive: functional in performance, with a distinct architectural character.
A grid instead of walls
At the core of the design is a grid that structures the entire workspace. Rather than relying on physical partitions to define departments, the project uses visual zoning: continuous blue elements run across ceilings and floors. Ceiling cut-outs, aligned with carpeted zones below, create identifiable clusters for each team, so people understand the layout intuitively without rigid boundaries.
Openness without losing definition
The client's initial requirement for segregated cabins was reinterpreted into a fluid, open-plan system. Replacing physical barriers with visual cues encourages collaboration between teams, while the grid lets each team keep its own identity within the larger floor.
Rationalising the structure
The existing site had an irregular column layout that broke visual continuity. Gypsum board interventions and ceiling alignments rationalise the structural grid and set a consistent rhythm across the floor plate, so the space reads as one whole despite the irregularities beneath.
Material, colour and light
- White surfaces and white workstations keep the workspace light, calm and uncluttered
- Blue anchors the zones, guides movement and carries the brand identity
- Subtle black accents add contrast and depth
- Linear fixtures integrated into the ceiling grid give uniform light and reinforce direction and order
Planting and pause
Integrated planter bands act as soft buffers between workstations, adding warmth and breaking the repetition of the rows. Breakout spaces and informal seating sit along the periphery, where they get daylight and views. The breakout seating beside the boardroom is the studio's favourite moment in the project: a welcoming threshold between formal and informal meetings.
Fifty days
The project was completed within 50 days. Multiple teams worked simultaneously, with on-site decisions and drawings issued in real time. Dry construction and prefabricated systems, including furniture, carpet tiles and HVAC components, made rapid installation possible without losing precision.
A well-articulated concept, executed with discipline, can elevate even the most pragmatic workplace into a cohesive and engaging spatial experience.
The Blue Grid Workspace shows how design can emerge from constraints. Limits of time, cost and tenancy inform the outcome rather than restrict it.
- Location
- Candor Techspace, Sector 135, Noida, India
- Status
- Completed
- Typology
- Corporate office interior
- Client
- Apex Analytix
- Total area
- 12,000 sq.ft (≈ 1,115 m²)
- Carpet area
- 8,000 sq.ft (≈ 743 m²)
- Lease horizon
- 5 years
- Photography
- GetDocumented by Sachin Verma
- Duration
- 50 days
- Team
- Lead designer: Ar. Anshuman Singh Bhadouria
- Materials
- Gypsum board partitions and ceilings, modular white workstations, carpet tiles, glass partitions, integrated planters, linear lighting. Dry construction with prefabricated furniture, carpet tiles and HVAC.
Gallery
Photography: GetDocumented by Sachin Verma
Breakout lounge along the glazed edge · Photo: GetDocumented by Sachin Verma The blue ceiling grid over the workstations · Photo: GetDocumented by Sachin Verma Team clusters defined by ceiling cut-outs and planter bands · Photo: GetDocumented by Sachin Verma Waiting lounge beside a blue column · Photo: GetDocumented by Sachin Verma Workstation rows under the grid · Photo: GetDocumented by Sachin Verma Planters as soft buffers between workstations · Photo: GetDocumented by Sachin Verma Blue columns anchoring the zones · Photo: GetDocumented by Sachin Verma Uninterrupted circulation between clusters · Photo: GetDocumented by Sachin Verma Glass partitions and lounge seating · Photo: GetDocumented by Sachin Verma Breakout seating beside the boardroom · Photo: GetDocumented by Sachin Verma